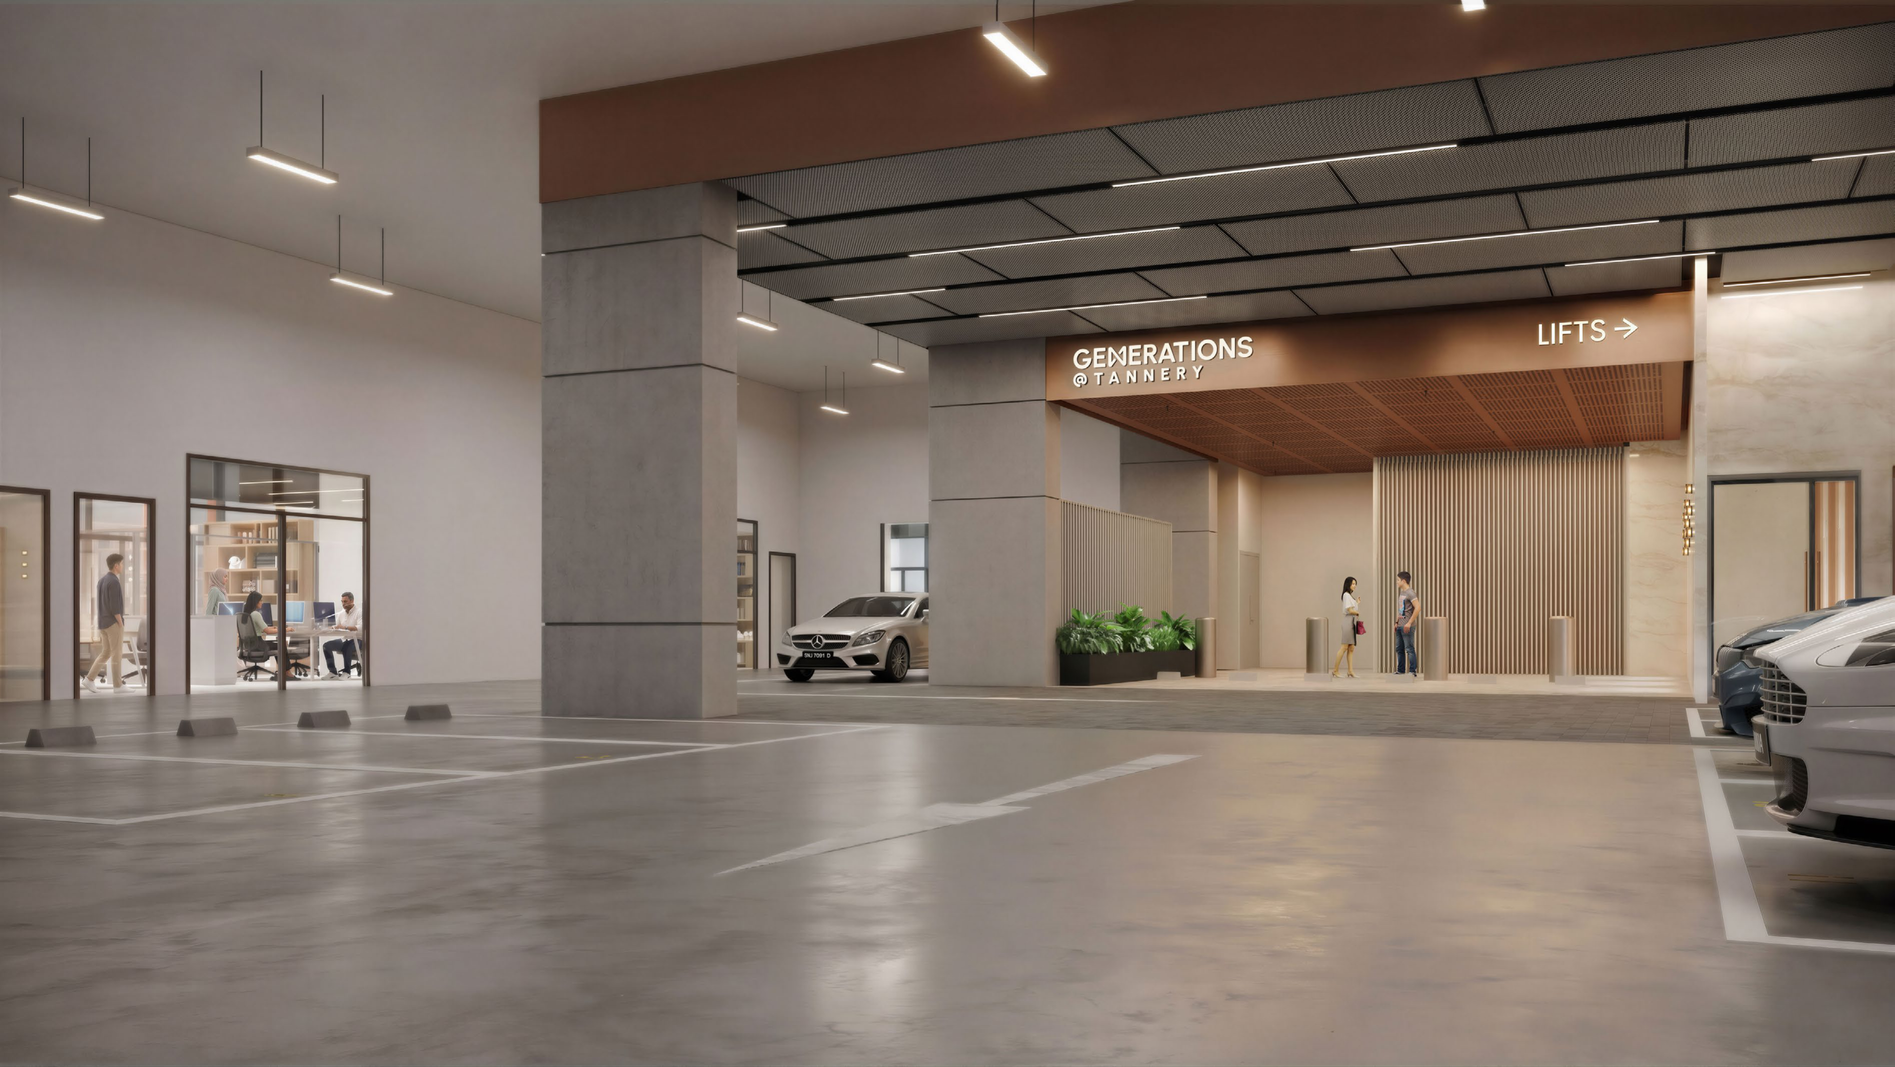
A modern freehold B1 industrial development designed around how businesses operate today.
Generations @ Tannery brings together rare freehold ownership, refined industrial architecture and facilities planned for modern business use. It is shaped for companies that value practical operations, stronger presentation and long-term ownership confidence.
More than an industrial property. A premium business address with enduring relevance.
Most industrial developments are designed around minimum requirements. Generations @ Tannery has been conceived more thoughtfully, combining a stronger visual identity with practical circulation, flexible business spaces and facilities that support day-to-day productivity.
For owner-occupiers, it offers a polished environment that can elevate brand presence. For investors, it represents a rare freehold industrial asset with qualities that support long-term positioning and broad market appeal.
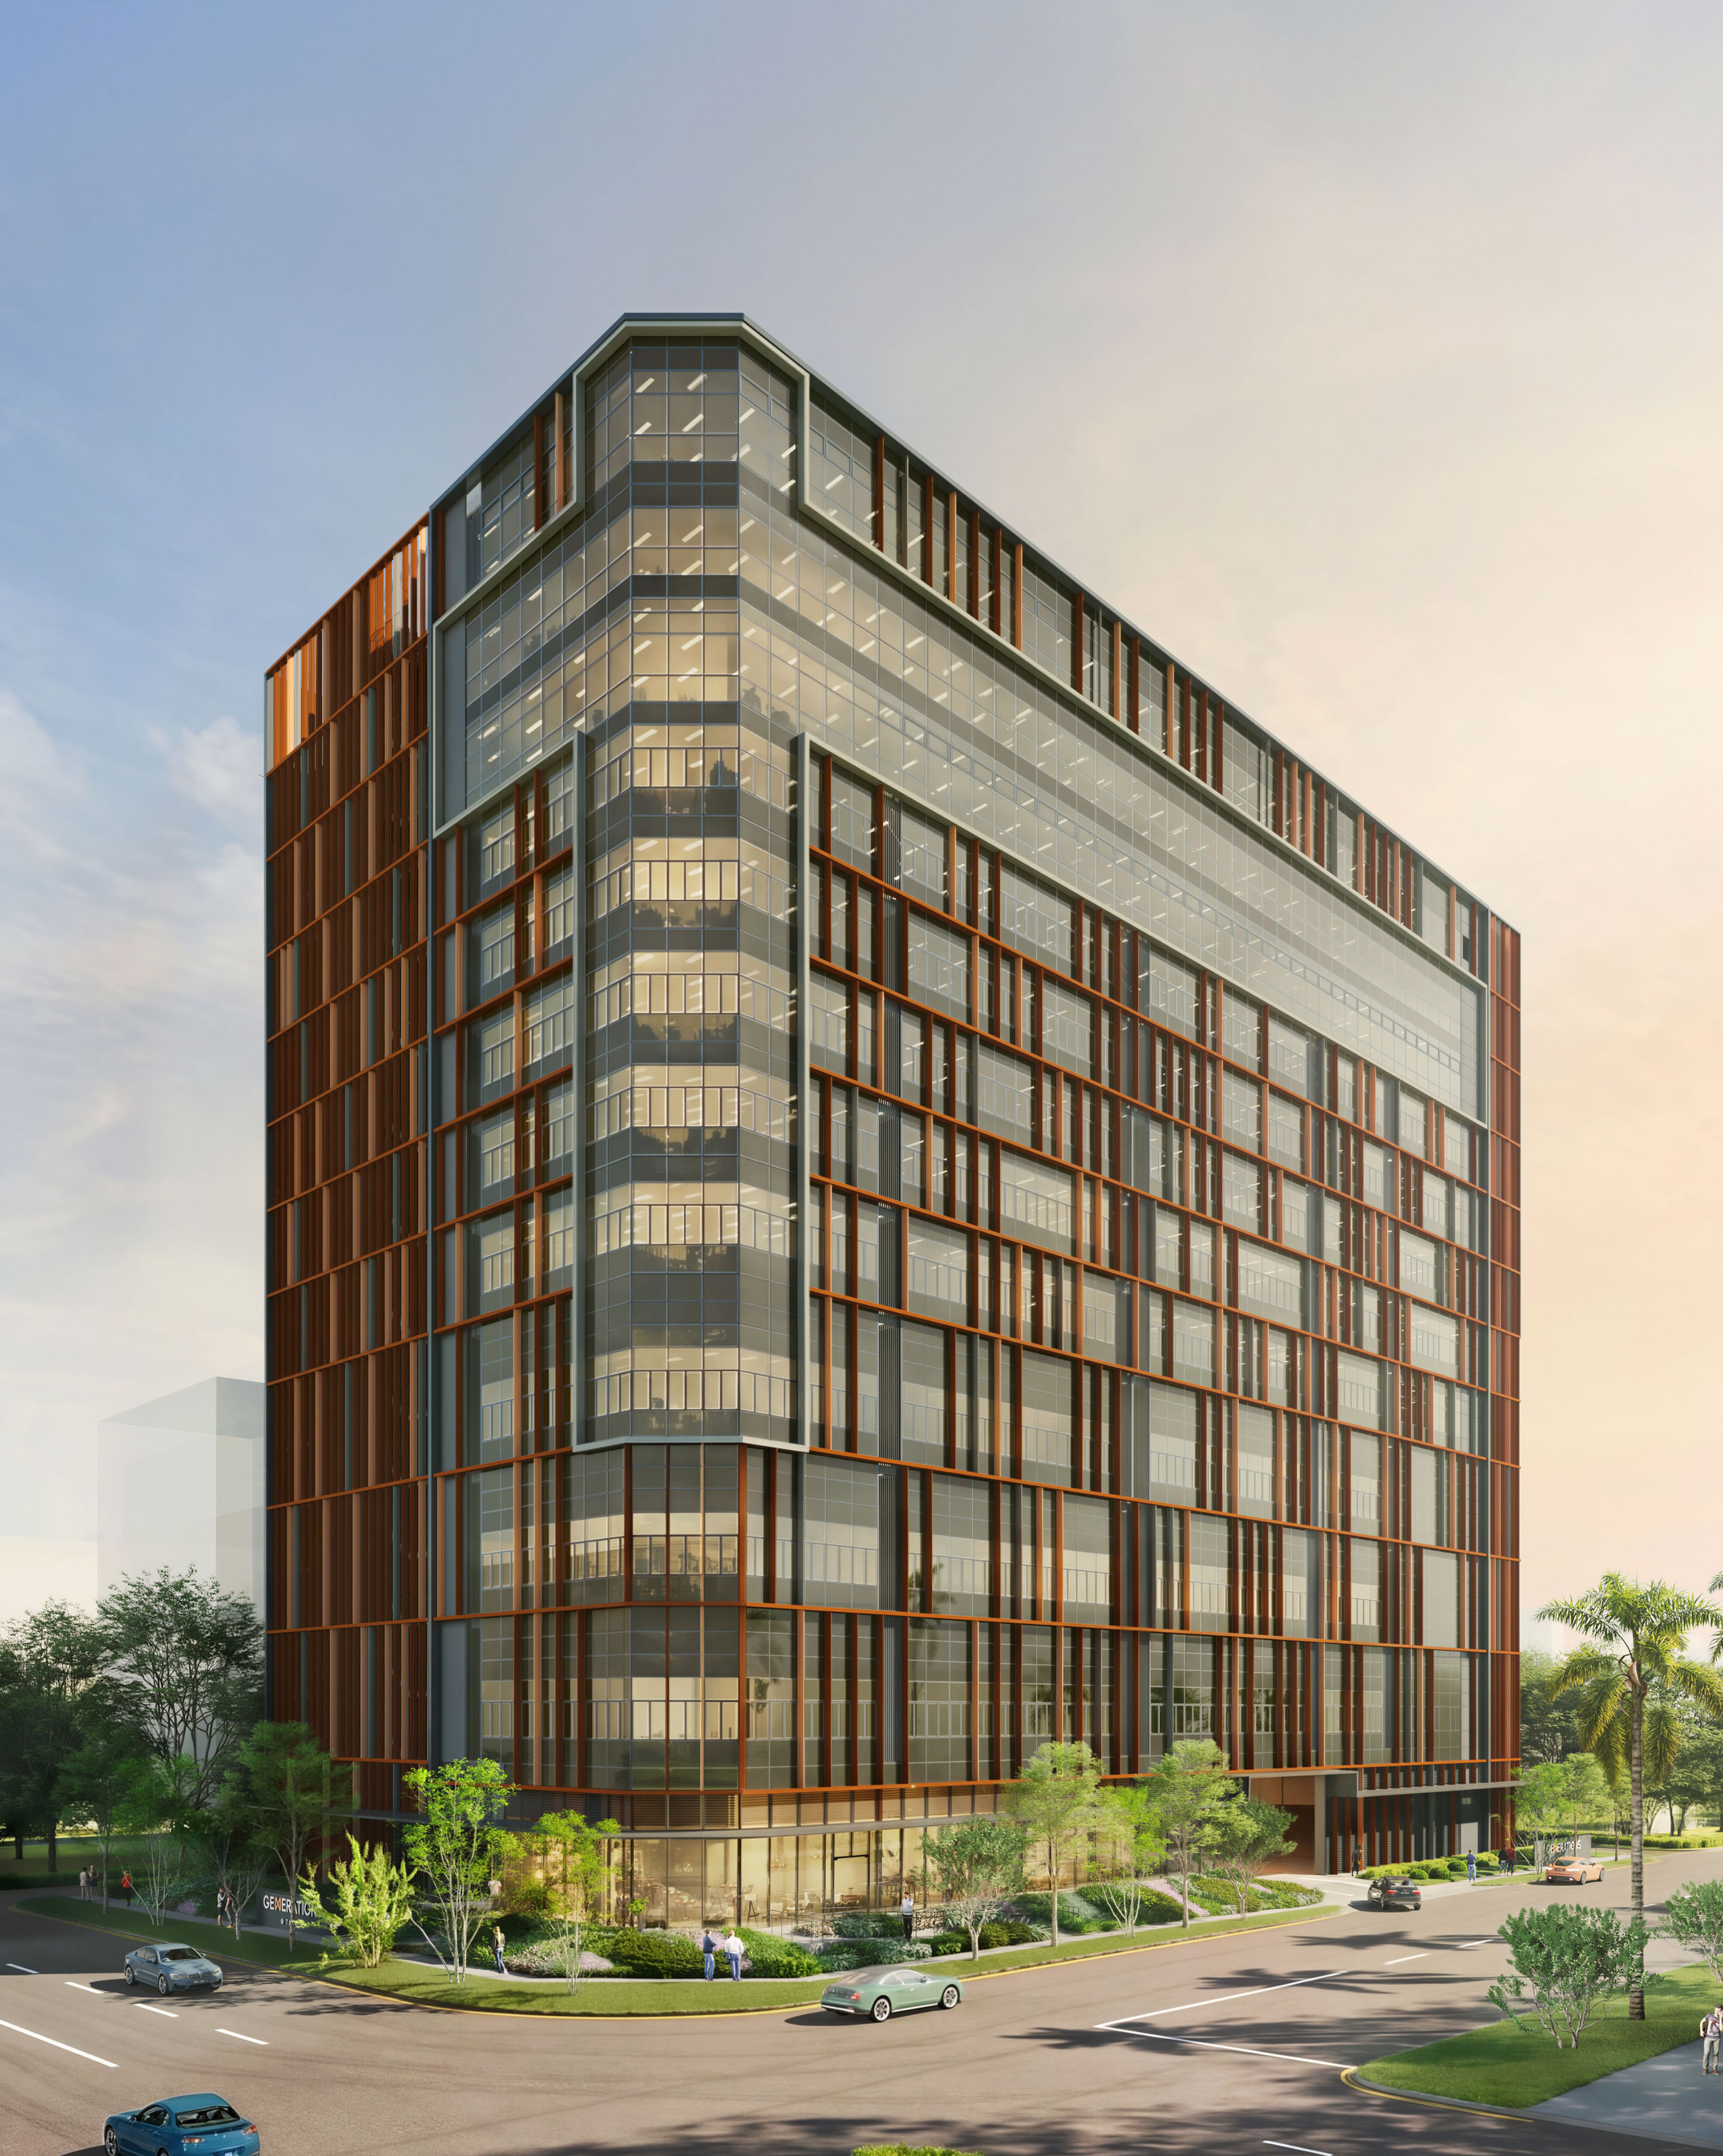
Planned with a clear understanding of industrial functionality and business image.
From ramp-up convenience to selected dual-key feasibility and direct parking access, the project reflects the needs of contemporary occupiers across technology, logistics, research, advanced manufacturing and related sectors.
Freehold Industrial Development
A rare tenure structure that supports long-term ownership, business continuity and legacy planning.
Modern Industrial Building
A refined architectural expression designed to present a stronger face to staff, clients and business partners.
Industrial Facilities
Ramp-up design, lift access, attached toilets, direct parking units and generous circulation all contribute to everyday practicality.
Sustainable Industrial Building
Forward-looking infrastructure includes EV charging, solar panels, bicycle parking and energy-conscious building features.
Business-centric details that shape a practical working environment.
54 Production Units
A limited collection of premium B1 industrial spaces planned for flexibility and operational efficiency.
5 Industrial Canteens
On-site convenience that supports teams, visitors and daily workplace comfort.
51 Carpark Lots
Including 10 EV lots, helping the development stay relevant to evolving mobility needs.
Flexible Unit Choices
Selected dual-key feasible units, direct parking units and private lift units provide added operational options.
Suitable for modern enterprises that need both function and presence.
Generations @ Tannery is designed to support a wide mix of industrial and business uses, from production and engineering to software development and business headquarters. That diversity contributes to a stronger business community and broader long-term appeal.