Flexible B1 industrial units designed for modern production, business operations and long-term ownership.
Generations @ Tannery offers a premium collection of production units shaped around usability, adaptability and professional presentation. The development caters to businesses that require practical layouts today while retaining room to evolve over time.
A curated collection of B1 industrial units in one freehold development.
Improved convenience for access, loading and daily operations.
Added flexibility for occupiers, investors and adaptive usage planning.
Selected units with enhanced privacy and exclusive access.
Industrial spaces that balance flexibility, accessibility and day-to-day performance.
Businesses looking at industrial space in Singapore often need more than floor area. They need circulation that works, layouts that remain adaptable and infrastructure that supports operational efficiency. Generations @ Tannery has been planned with those priorities in mind.
Selected direct parking units simplify movement and convenience. Selected dual-key feasible units introduce strategic flexibility. Selected private lift units offer a more exclusive experience for occupiers who value privacy, controlled access or premium positioning.
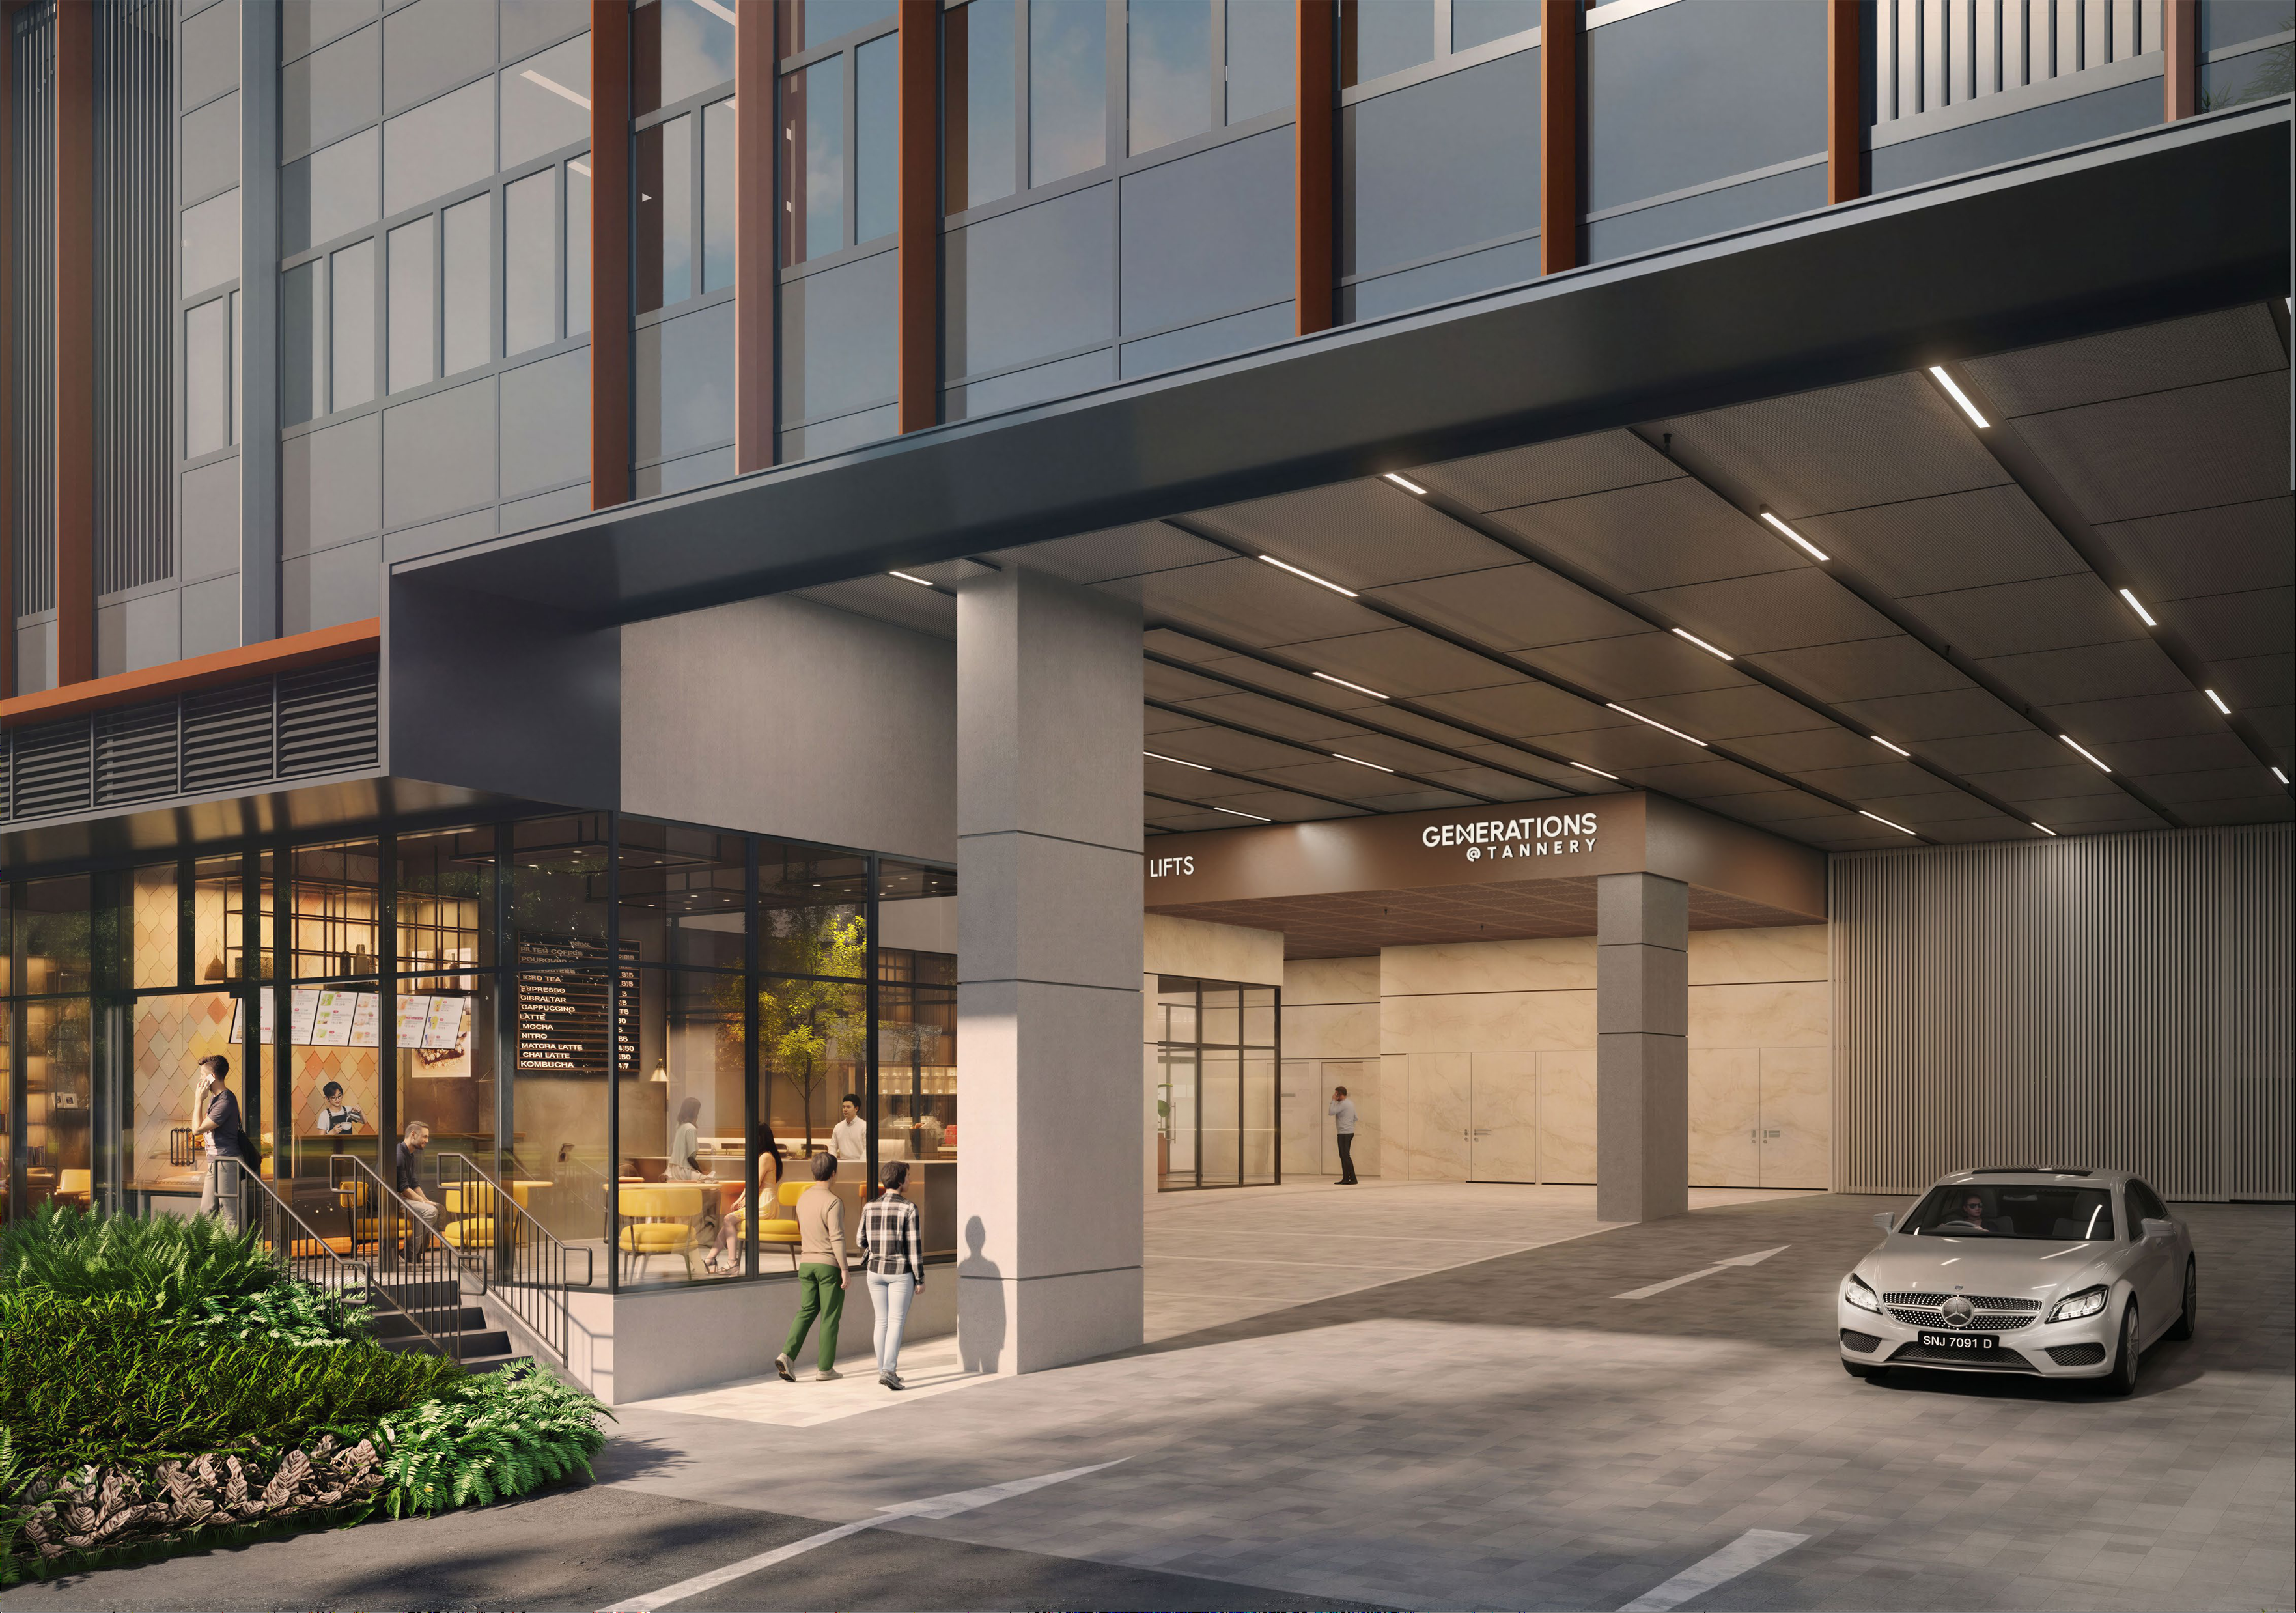
Key features that support a broad range of industrial and business uses.
Flexible Industrial Space
Layouts shaped to support production, business operations, SME headquarters and evolving workspace needs.
Attached Toilets
Each unit includes an attached toilet, adding practical value for daily use and operational convenience.
Wide Lift Landings
Generous circulation supports smoother internal movement for people, goods and routine operations.
High-Capacity Lifts
Six lifts help maintain building efficiency and user convenience throughout the development.
Ramp-Up Industrial Access
The 5-storey ramp-up concept supports practical access and stronger operational flow.
Industrial Floor Plan Flexibility
Unit planning allows businesses to assess layouts with operational fit, growth and future adaptability in mind.
Suitable for owner-occupiers, investors and businesses across multiple sectors.
The units at Generations @ Tannery can serve businesses seeking a professional industrial workspace, investors comparing industrial property for sale, and companies looking for a city-fringe base close to major transport links and amenities.